

The bathroom is often the smallest room in the house, yet it’s where we start and end every day. When space is tight, every inch counts, and there are real, practical ways to make a small bathroom look bigger without moving a single wall. Rethinking colors, materials, lighting or the furniture layout is often enough to change how big the room feels, and you’ll find more ideas like these in our bathroom decor section.
Here are 8 tried-and-true ideas, each based on a specific visual principle: light that bounces, reflections that add depth, floors that flow without interruption. Some take an afternoon, others are best planned into a remodel; pick the ones that fit your layout and combine them for the strongest effect. Several of these tricks work in any cramped room, so if you’re short on square footage elsewhere too, browse our small spaces ideas.
Contents
1. 1. Push the walls back with soft, light colors
2. 2. Double the depth with a generous mirror
3. 3. Keep the floor flowing into a curbless glass shower
4. 4. Lift the vanity off the floor and wall-mount the fixtures
5. 5. Wrap floor and walls in the same tile
6. 6. Banish dark corners with layered lighting
7. 7. Hide the clutter in built-in, low-profile storage
8. 8. Lay the tile in the direction that stretches the room
1. Push the walls back with soft, light colors
It’s the best-known rule, and still the most effective way to make a small bathroom look bigger: light colors push the walls back. White, beige, pale gray or a very soft seafoam green reflect light instead of absorbing it, which instantly makes the room feel more open. I’m not necessarily talking about an all-white, clinical look, which can quickly feel cold and characterless. The idea is to build a light base and layer in soft shades that work together, so your eye moves easily from one wall to the next.
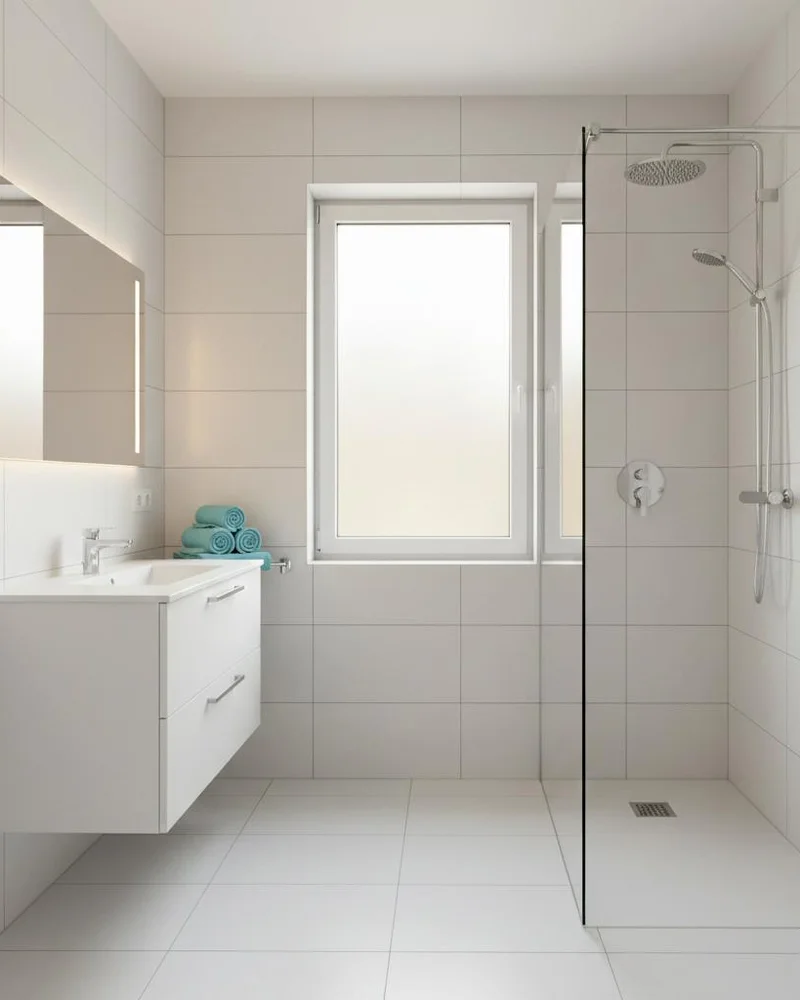
1. White-on-white tile and a frosted window keeping a compact bathroom bright and airy © Reflex Boutique
The classic trap is painting everything stark white and ending up with a room that looks like a doctor’s office. I prefer working with off-whites, sandy tones or powdery shades that add softness without shrinking the space. Cream floor tile paired with linen-white walls creates a very effective visual flow, much more so than a strong contrast between a dark floor and white walls. Light colors work even better when the grout matches the tile, since it erases the lines that visually break up the surface. If you love these soft neutrals, my beige decor ideas are full of inspiration.
A common mistake is adding a very dark accent wall to create depth, when in a small bathroom it does the opposite: the dark wall advances and makes the room feel smaller. If you’re craving color, save it for accessories, like a bath mat, towels or a vase, which are easy to swap. The key is keeping large surfaces bright and playing with texture rather than color contrast. Slightly glossy tile or a light limewash finish will do far more for the sense of space than a navy wall, however pretty it is.
Don’t forget the ceiling, either. Painting it the same light color as the walls, or even a shade lighter, blurs the line where wall meets ceiling and makes the room feel taller. In a bathroom, choose a paint labeled for high-humidity rooms, usually a satin or semi-gloss finish, so it resists moisture and wipes clean.
2. Double the depth with a generous mirror
A mirror is probably the most powerful tool to make a small bathroom look bigger, and also the least expensive. A large mirror over the sink, or better yet across the whole width of the wall, practically doubles the perceived space by reflecting light and the depth of the room. I mean a generous mirror, not a small 16-inch (40 cm) round one lost in the middle of a bare wall. It works because your brain reads the reflection as a real extension of the room, a seriously effective optical illusion.

2. A tall backlit mirror over a dark wood floating vanity, doubling the light and depth © Glamorous Place
Placement matters as much as size. Ideally, the mirror should face your source of natural light, the window if your bathroom has one, to bounce as much light as possible around the room. A mirror facing a dark wall or the door won’t have the same effect. I especially love frameless mirrors installed flush with the wall, since they remove any visual border and blend into the surface like a window into a parallel space. Backlit versions add a real bonus by casting a soft glow around the edges.
There’s also a trick I think is underused: hanging two mirrors facing each other on opposite walls. The infinity effect creates an impression of almost endless depth, even in a bathroom of around 30 square feet (3 m²). If a big wall mirror feels like too much, a floor mirror leaned against the wall can work too, as long as it’s securely anchored, for obvious safety reasons in a humid room. Either way, a mirror is the best-value investment for making a room look bigger, and it’s often the first thing I recommend.
3. Keep the floor flowing into a curbless glass shower
The curbless walk-in shower has become a classic, but its appeal goes well beyond style: it removes the step and the shower pan, which keeps the floor continuous and makes a small bathroom look dramatically bigger. When the floor runs uninterrupted from the sink into the shower, your eye glides from one end of the room to the other. One point that’s often overlooked: it’s the clear glass panel that makes all the difference, not just the missing curb. An opaque shower curtain or frosted glass would immediately break the sense of flow you’re after.

3. Clear frameless glass showing off white zellige tile and brushed brass fixtures © Pure Salt Interiors
A fixed tempered-glass panel, with no frame or visible hardware, works best in small spaces. It keeps splashes in without boxing up the room, and the clear glass lets light travel from one end of the bathroom to the other. For the floor, I recommend using exactly the same tile inside and outside the shower, same size, same color, same direction, to reinforce that continuous surface. Drainage is handled with a slight slope you can’t see, and a linear drain along the wall is the most discreet option.
The mistake I see most often is choosing a different mosaic for the shower floor. That’s exactly what to avoid: the change in pattern creates a visual border that shrinks the perceived space. If mosaic is needed for slip resistance, choose one in the same color as the main tile. A well-done curbless shower makes the whole room feel like one fluid, open volume with no artificial divisions. It costs more than a standard shower pan, but the visual payoff is unbeatable.
If a full curbless conversion isn’t in the cards, you can still borrow the idea: swap a shower curtain for a clear glass panel or door, or choose a clear curtain liner and hang the rod as close to the ceiling as possible. Both keep sightlines open and let light reach the whole room.
4. Lift the vanity off the floor and wall-mount the fixtures
A floor-standing vanity, with four legs or a solid base, visually eats up a lot of space in a small bathroom. Simply mounting it on the wall, leaving a 4–6 inch (10–15 cm) gap between the bottom of the cabinet and the floor, radically changes how big the room feels. The tile continues under the vanity, your eye travels all the way to the back wall, and the room instantly looks larger. It’s a simple principle with a surprisingly powerful effect day to day.

4. Black-framed glass, a wall-hung toilet and floating vanity leaving the gray floor clear © Livspace
Beyond the vanity, the same idea applies to everything in the bathroom. Wall-mounted storage towers, towel bars and floating shelves all free up the floor and help the room look bigger. I’ve noticed wall-hung toilets have the same effect: the clear floor beneath the bowl really lightens the toilet area, especially in combined bathrooms. The guiding idea is to show as much floor as possible, because that’s what tells your brain how big the room really is. The more open the floor, the bigger the room seems.
One technical point not to skip: floating furniture has to be anchored into studs or solid blocking that can carry the weight of the cabinet, the countertop and the water. A poorly mounted vanity ripping off the wall is the kind of disaster you only want to live through once. I also recommend clean-lined pieces without bulky handles, with push-to-open doors and drawers. Those details eliminate visual clutter and boost the lightness a floating vanity is supposed to bring. Simple furniture is a small room’s best friend.
5. Wrap floor and walls in the same tile
This trick seems the most underrated to me, and yet it’s one of the most effective. When the same tile covers the floor and walls, same size, same color, same finish, the boundaries between surfaces fade away. Your brain no longer reads the corners as the edges of the room, and the space becomes one unified, continuous volume. Interior designers use this all the time in hotel bathrooms, and the result speaks for itself: the room always looks bigger than it is.

5. Gray marble-effect tile running from floor to walls, with a ribbed glass shower screen © Renostud.io
Tile size plays a key role here. I suggest large formats, 24×24, 24×48 or even 48×48 inches (60×60, 60×120, 120×120 cm), because they reduce grout lines and create smoother, more uniform surfaces. A small 4×4-inch (10×10 cm) mosaic, even if floor and walls match, is much less effective because all those grout lines visually break up the surface. Keep grout lines as thin as possible and tone-on-tone with the tile so they disappear. The goal is a continuous, almost monolithic shell that wraps the room without cutting it up.
If an all-over matching tile look feels too uniform, you can add a subtle variation. For example, the same porcelain tile in a matte finish on the floor and a satin finish on the walls: the color stays identical, but the light plays slightly differently, adding depth without breaking the unity. What I don’t recommend is mixing two or three different materials, subway tile on one wall, microcement on the floor, paint on another wall, because every material change creates a visual edge that shrinks the room. Consistent surfaces are the secret of bathrooms that look much bigger than they are.
6. Banish dark corners with layered lighting
A single ceiling light in the middle of the bathroom is the best way to create shadowy corners and make the room look smaller than it is. Lighting plays a fundamental role in how we perceive space, and a well-lit room always looks bigger than a poorly lit one. The principle is simple: use several light sources to spread light evenly and eliminate dark corners. I recommend combining at least three types of lighting: ambient lighting, task lighting at the mirror, and accent lighting to highlight the space.

6. Backlit mirror, ceiling cove and under-vanity LED strip layering the light © Coohom
Recessed lights in the ceiling make an excellent base for ambient lighting, since they take up no space and spread even light. At the mirror, side sconces or a built-in LED strip above give you glare-free task lighting. The fun begins with accent lighting: an LED strip under a floating vanity, for example, casts a glow on the floor that boosts the floating effect and makes the room feel bigger at floor level. An LED strip recessed into a wall niche has a similar effect, visually deepening the wall and adding depth where there isn’t any.
Color temperature is worth thinking about too. In a small bathroom, I always go for a neutral white around 4000K, which shows colors accurately without making the room look yellow or blue. Light that’s too warm (2700K) tends to close the room in, while a cool white (6000K) can feel uncomfortable. Ideally, add a dimmer so you can adjust the brightness to the time of day. In the morning you want bright light to get ready; in the evening, soft light that relaxes you without closing in the room.
7. Hide the clutter in built-in, low-profile storage
Clutter is the number one enemy of a spacious feel, and in a small bathroom every bottle on the edge of the sink or towel piled on a stool makes the room look smaller. The answer is closed storage, recessed or built into the walls, that lets you hide everything without eating into floor or counter space. A niche built into the shower wall, for example, gives you room for products without anything sticking out into the room. The guiding principle is clear: what you can’t see doesn’t take up space in how you perceive the room.
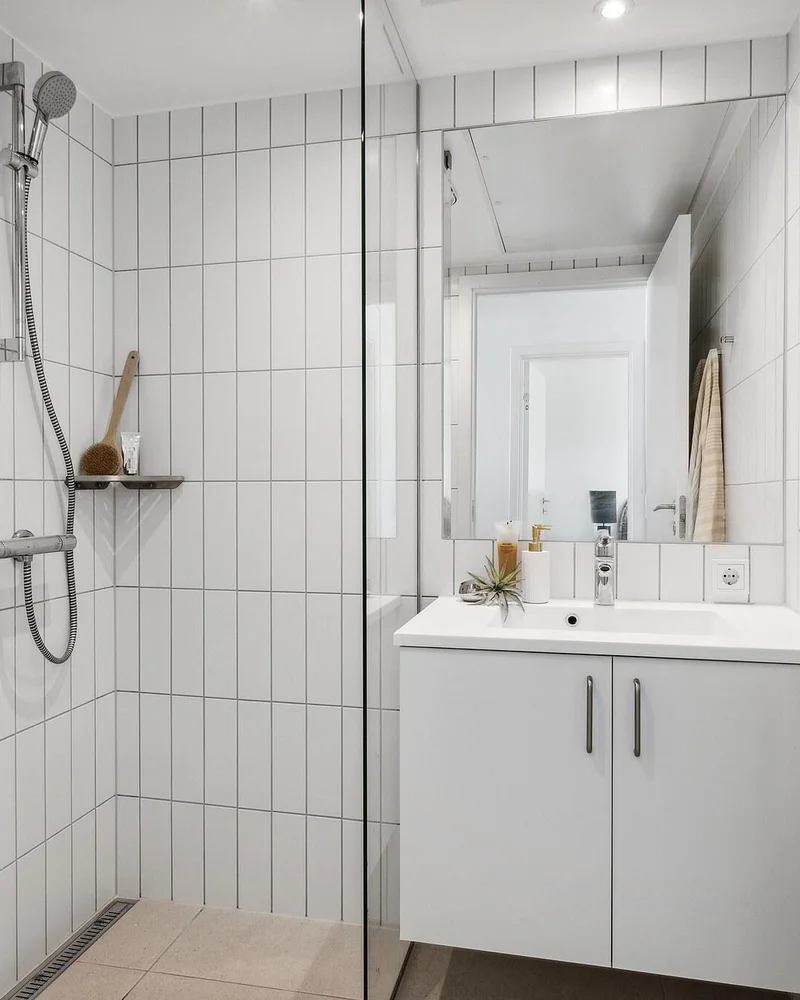
7. A white vanity cabinet and plain mirror keep this vertically tiled bathroom uncluttered © OnFelix
Mirrored medicine cabinets are a particularly clever solution, combining two functions in one: a mirror that enlarges the room and storage that declutters it. Recessed models are even better, since they sit flush with the wall. I also recommend tall, narrow linen towers that use vertical space without taking up floor area. Avoid open shelving as much as possible, because it puts everything on display and recreates exactly the visual clutter you’re trying to eliminate, unless you style it with just two or three carefully chosen objects.
One last detail that makes a difference: cabinet doors. Smooth, matte finishes with no molding or visible hardware blend into the walls and almost disappear. If the vanity doors are the same color as the wall, the whole thing becomes a discreet block that doesn’t visually break up the room. I’ve seen bathrooms of about 43 square feet (4 m²) that felt twice that size, simply because all the storage was integrated and invisible in the structure of the room. It takes some planning up front, but the result is well worth the effort.
Even on a tight budget, a quick edit makes a big difference: clear the countertop down to a soap dispenser and one small tray, and decant everyday products into matching bottles. It’s free, takes ten minutes and instantly makes the room look calmer and larger.
8. Lay the tile in the direction that stretches the room
Tile direction is a detail many people see as purely technical, when it actually has a direct impact on how big a room feels. Rectangular tile laid along the length of the room visually lengthens the bathroom by drawing your eye to the far wall. Laid across the width, it widens the room. It’s a basic optical principle, and yet I regularly see tile installed without any thought about direction, simply whichever way was easiest for the installer.

8. Vertically laid white tile drawing the eye upward around a gold-framed mirror © Rispa
For a long, narrow bathroom, the most common case, I recommend laying tile across the width to balance the proportions and create the illusion of a wider room. If the bathroom is small and square, a diagonal layout at 45 degrees is an interesting option: it breaks up the rigid geometry of the square and creates angled sightlines that fool the eye. Tile size matters too, and large rectangular formats like 12×24 or 24×48 inches (30×60, 60×120 cm) create the strongest stretching effect. The bigger the tile, the fewer the grout lines, and the fewer the grout lines, the more continuous and spacious the surface looks.
The same logic applies to the walls. Rectangular tile laid horizontally widens the walls, while a vertical layout emphasizes ceiling height, which can help in a bathroom with a low ceiling but may make the room feel even narrower. I often suggest combining horizontal tile on the walls with tile laid across the width on the floor, for an overall widening effect at both eye level and floor level. It works even better when the same tile is used everywhere, as in the previous tip. In the end, tile is a bit like typography: the same word set in narrow or wide letters gives a completely different impression, and your bathroom follows exactly the same rule. For a calm, light-filled look that pulls all these tips together, browse my Scandinavian decor guide.
Frequently asked questions
How can I make my small bathroom look bigger without remodeling?
Start with a large mirror, ideally facing the window, since it instantly adds perceived depth. Then paint the walls a light color, clear the counters with closed storage and replace a single ceiling fixture with layered lighting. None of these require tearing out tile.
What color makes a small bathroom look bigger?
Light, warm neutrals like off-white, cream, sand, soft greige or very pale green reflect the most light and make walls recede. Matching the grout to the tile and keeping the walls and floor in similar tones avoids lines that chop up the space. Save darker colors for towels and accessories.
Do large tiles make a small bathroom look bigger?
Yes, in most cases. Large-format tiles mean fewer grout lines, so floors and walls read as one smooth surface. Using the same tile on the floor and walls, and inside the shower, amplifies the effect.
Does a walk-in shower make a bathroom look bigger?
A curbless walk-in shower with a clear glass panel is one of the most effective upgrades. The floor runs continuously into the shower and your eye sees straight through the glass, so the room reads as one open space. Frosted glass or a curtain cancels much of that effect.
What lighting is best for a small bathroom?
Use several sources instead of one ceiling light: recessed lights for general light, sconces or an LED strip at the mirror, and accent lighting such as an LED strip under a floating vanity. A neutral white around 4000K looks natural, and a dimmer lets you soften it at night.